Carlisle 2
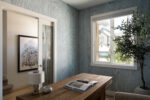
Laned- Flex space
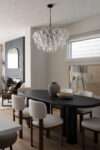
- Generous dining area
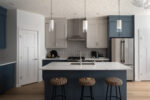
- Kitchen island eating bar
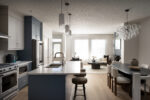
- Open concept main floor
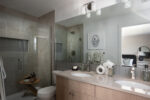
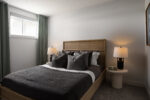
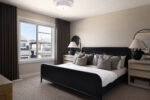
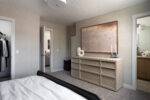
- Primary bedroom has walk-in closet and ensuite
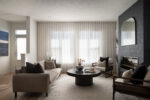
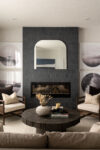
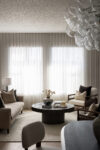
- Spacious great room
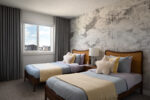
- Three bedrooms
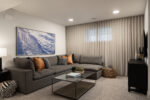
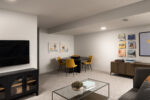
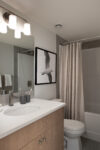
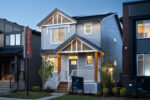
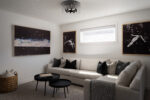
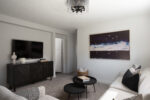
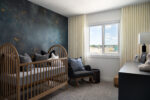
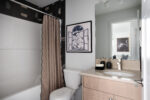
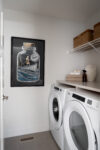
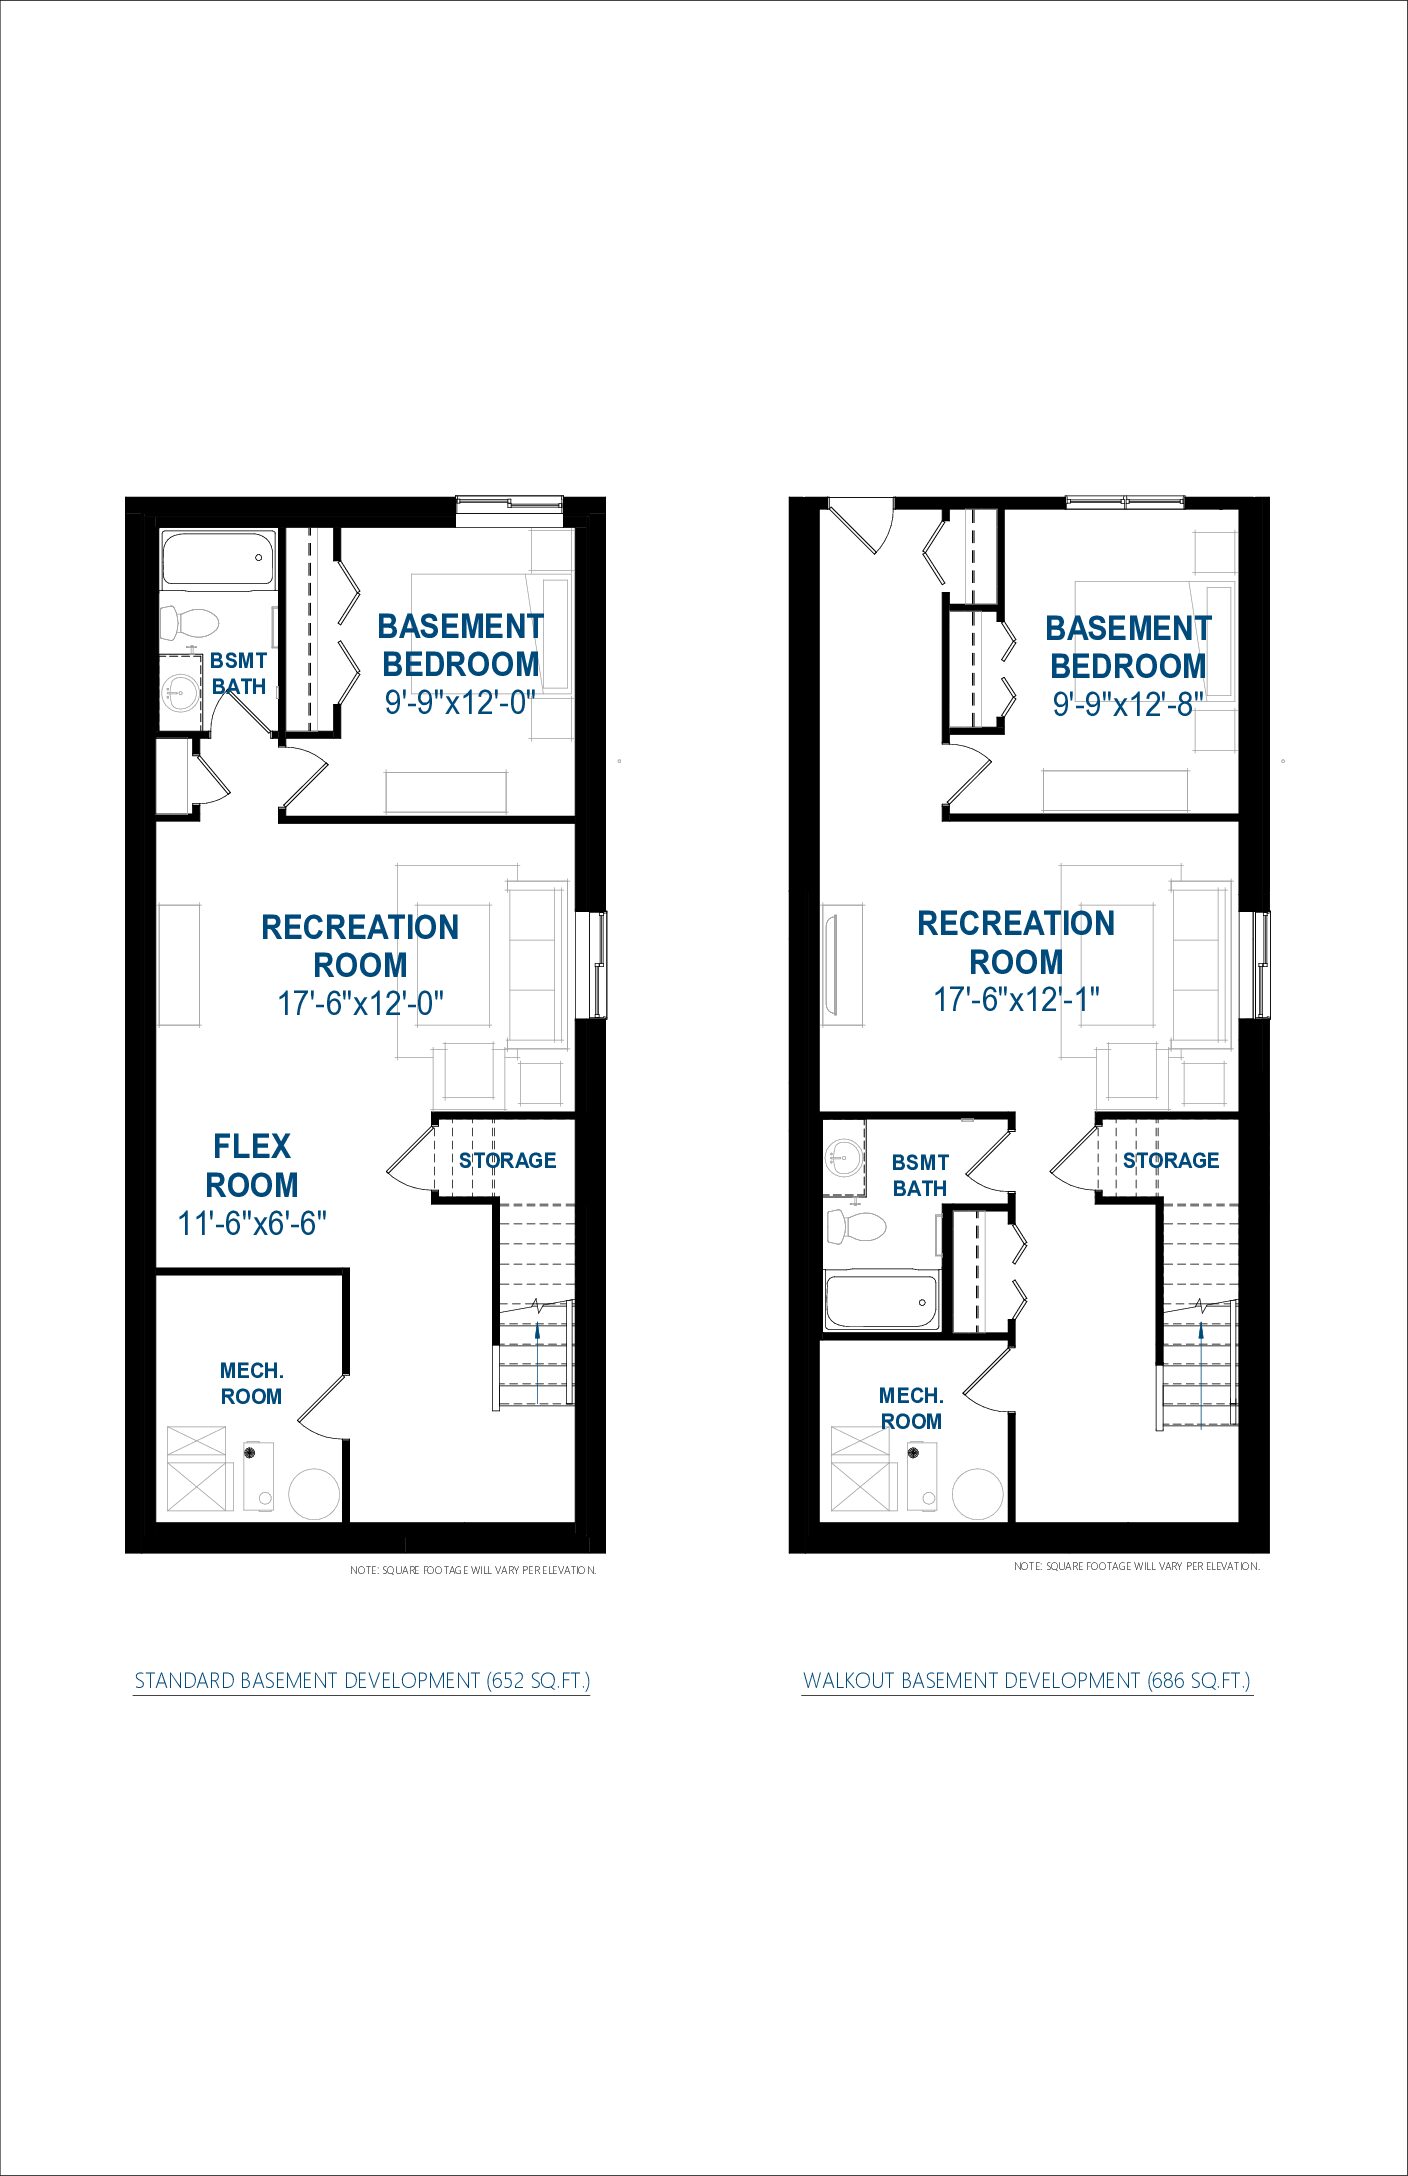
Carlisle 2 offers versatile living with an open-concept main floor, flex space, and a central kitchen designed for everyday comfort and connection. Upstairs features a bonus room, three bedrooms, and a private primary retreat, with an optional basement adding extra living and guest space.
Floor Plans
Want to see more models and floor plans?
At Brookfield Residential, we've been creating ways and places to bring people together for the last 60 years. With thoughtful design–in both our communities and our homes–we create places for people to grow and put down roots. Places they feel they belong.
Learn More
Want to know more about building this home?
We can help answer your questions and take you through the process of choosing and building your home.
Request an Appointment